Air-cooled chillers, condensing units and generator radiators are rated for the temperature of the air they take in. On a campus they sit close together, and the wind decides where each one’s hot discharge goes. When it goes into another unit’s intake, that unit takes in air hotter than the day and loses capacity. On the hottest days it can pass its limit and shut down.
A campus airflow study finds where that happens before the equipment is placed, and answers:
- How much hotter than the outdoor air is the air each unit takes in?
- Which wind directions are the problem, and what happens on a still day?
- Where should the chillers and generators go, and how far apart?
- Does a screen wall or a discharge stack help, or make it worse?
- When a transformer fails and the generators start, do they heat the chillers beside them?
CoolSim’s External Flow option lets you build a site model and solve it yourself. A study is the engineering service: our CFD engineers build the site from your drawings, agree the wind cases with you, run them, and report what reaches each intake. Where the question needs it, the wind can get faster with height, as real wind does, rather than entering the model at one speed.
Scenarios we’ve modeled
Since 2023 we’ve delivered campus airflow studies for more than ten data center sites. They have covered:
- Chiller yards and platforms: the temperature at each chiller’s inlet, the spacing between rows, and whether the wall around the platform should be solid or open.
- Rooftop condensing units on the data halls.
- Generator yards, with every generator running and with them all on standby.
- Generator exhaust and radiator discharge, with and without a discharge stack.
- Transformer failures, where a building’s generators start up beside running chillers.
- Campuses of up to five buildings, modeled together.
- Still air, and winds from the local wind rose.
- Revised layouts: chillers moved or the site plan updated, and the campus run again before the plan is fixed.
An example: three halls on a 110 °F day
This is CoolSim’s own demo campus, not a customer site: three data halls with 42 condensing units on their roofs and 30 generators beside and between them, in a 35 mph wind from the south-west on a 110 °F day.
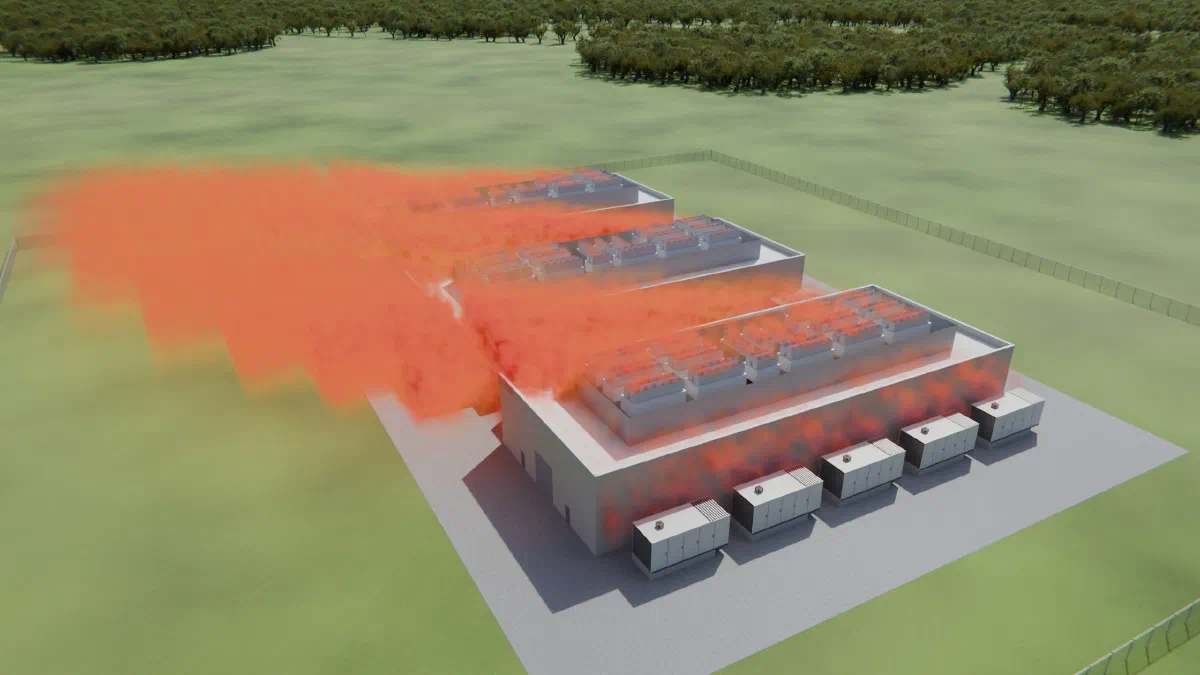
Warm air off the condensing units and generators on the demo campus, blowing downwind. The cloud is air at least 3.6 °F (2 °C) above the outdoor air; the redder it is, the warmer.
- 35 of the 42 condensing units took in air more than 3.6 °F (2 °C) above the outdoor air, averaged over each unit’s fans. The worst sit on the downwind edges of the roofs.
- Across all 486 condensing-unit fans, the air coming in averaged 6.7 °F (3.7 °C) above the outdoor air, and 16.9 °F (9.4 °C) above it at the worst.
- The generators breathe each other’s radiator discharge. The air reaching their radiators averaged 28.6 °F (15.9 °C) above the outdoor air: about 139 °F (59 °C) on a 110 °F day. 25 of the 30 took in air more than 9 °F (5 °C) above it.
The numbers come from the solved airflow, sampled just outside each intake. In a study they go in a table, one row per unit, for every wind case.
Why model the whole campus
On a campus, the air a chiller breathes has often come off another yard, another roof or the generators below it, and which one depends on the wind. A model of one yard on its own can’t see heat arriving from a building upwind. We model every building and every piece of heat-rejection equipment on the site together, so the heat each one adds is there for the others to breathe.
What you get
- The temperature of the air at every intake, for each wind case: each chiller, condensing unit and generator radiator, as the rise over the outdoor air and against the unit’s entering-air limit.
- Which units are in trouble, and why: plan views and pathlines that show whose discharge each unit is breathing.
- What-if cases: equipment moved or spaced further apart, a solid or open screen wall, a discharge stack, generators running or on standby.
- Every assumption, written down: the wind speed and how it changes with height, the design-day temperature, and each unit’s airflow and discharge temperature.
What we need from you
- The site: a site plan, CAD or Revit model with the buildings, screen walls and equipment locations.
- The equipment: for each chiller, condensing unit and generator, its airflow and the heat it rejects, and its entering-air limit if you have it. Manufacturer data sheets are fine.
- The wind and the design day: a local wind rose, or the directions you’re worried about, and the design outdoor temperature. Most studies run a handful of cases, such as the prevailing summer wind and still air.
How a study runs
- You send the site plan and the equipment list.
- We agree the wind cases and the intakes that matter with you.
- Our engineers build the site, run each case and send you a report with the results above.
- We walk you through the results, and run the campus again if the layout changes.